Inside Broward County Convention Center: 54 Breakout Rooms, Floor Plans & Tech
54 Flexible Breakout Rooms & Boardrooms
Meeting Rooms & Executive Boardrooms
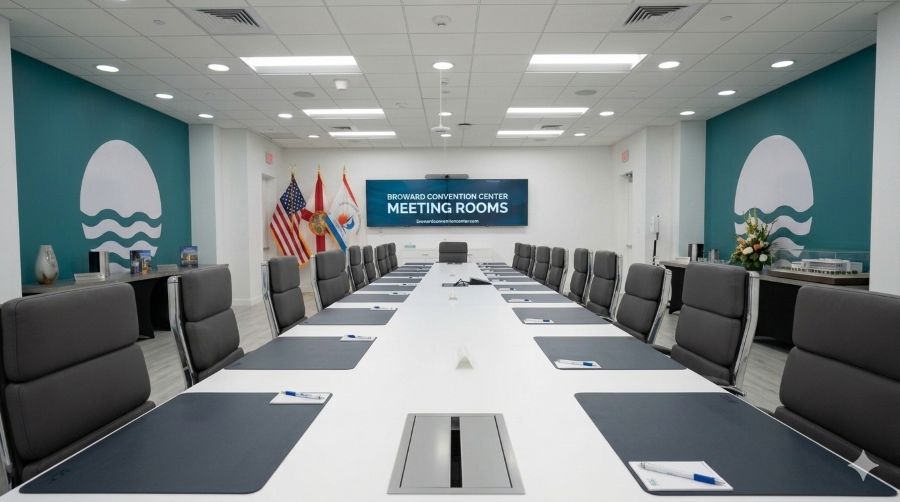
The Broward County Convention Center features 54 flexible breakout rooms and executive boardrooms designed for meetings of any scale, complete with detailed floor plans, AV tech specs, and capacities. The venue offers comprehensive catering services to complement corporate events and executive sessions. For more details, visit the Broward County Convention Center website.
Room Capacities & Layouts
- Total Rooms: 54 versatile meeting and breakout suites.
- Capacities: Configures for groups from 20 to 500+ attendees.
- Setups: Theater, classroom, hollow square, and banquet.
- Levels 2 & 3: Easy skybridge and concourse escalator access.
Multi-Configuration Breakout Suites
Tech & Acoustic Privacy
- Acoustic Isolation: Soundproof air-walls for simultaneous sessions.
- Digital Signage: Programmable electronic entry door displays.
- Smart AV: Built-in screens, drop-down lasers & hybrid video.
- Climate Control: Dedicated thermostat controls in every room.
Smart Tech & Soundproofing
Executive Boardrooms & Meeting Catering
Executive Boardroom Suites
- VIP Boardrooms: Furnished executive conference tables with built-in data ports, executive leather chairs, and private ante-rooms.
- Natural Lighting: Floor-to-ceiling glass concourse views overlooking Port Everglades and the Intracoastal.
- Connected Commute: Immediate access to the 801-room Omni headquarters hotel via enclosed skywalks.
Executive Boardrooms & VIP Suites
Meeting Hospitality Catering
- Legends Global Hospitality: Continuous beverage service, barista coffee stations, and artisan morning pastries.
- Executive Luncheons: Plated boardroom dining, gourmet boxed deli lunches, and hot conference buffets.
- Dedicated Concourse Pantries: Direct back-of-house culinary service hallways for discreet, on-time delivery.
Artisan Breaks & Executive Dining
The meeting rooms at the Greater Fort Lauderdale / Broward County Convention Center offer unparalleled flexibility for corporate conferences, trade associations, and educational seminars. Positioned across Levels 2 and 3, these rooms offer seamless flow to the exhibit halls, ballrooms, and the on-site Omni Hotel.
Planning & Space Resources
- Ballrooms & Junior Ballrooms: View specs for the 65,000 sq. ft. Atlantic Ballroom.
- Floor Plans & Specs: Review capacity charts, square footage, and level schematics.
- Hotel Directory: Compare connected and walking-distance 17th St hotels.
Inquire About Meeting Room Bookings & RFPs
Reserve Meeting Rooms & Group Room Blocks
Meeting Space RFPs
Check date availability, request custom breakout seating schematics, or submit an RFP to the sales team.
Direct Event Sales
Group Accommodations
Book delegate room blocks at the attached Omni hotel or nearby select-service and luxury properties.