Table of Contents
- Floor Plans
- 1.2 Million Sq. Ft. Campus Layout & Capacities
- Campus Scale Highlights
- Levels & Flow Overview
- Detailed Space Capacities & Specifications
- Main Ballrooms (Level 3)
- Halls & Breakouts (Levels 1 & 2)
- Technical Specifications Quick Guide
- Event Inquiries & Hotel Block Planning
- Submit an RFP & Reserve Room Blocks
- Event Booking & RFPs
- Attendee & Crew Lodging
Floor Plans
1.2 Million Sq. Ft. Campus Layout & Capacities
Campus Scale Highlights
- Total Facility: 1.2M+ sq. ft. expanded footprint.
- Exhibit Halls: 350,000 contiguous sq. ft. (Halls A-D).
- Ballrooms: 4 distinct ballrooms up to 65,000 sq. ft.
- Breakout Rooms: 50 flexible meeting suites.
- Outdoor Space: 6-acre waterfront event plaza.
- Headquarters Hotel: 801 connected Omni rooms.
LEED Gold-Certified Facility
Levels & Flow Overview
- Level 1: Main exhibit halls, registration lobbies, freight docks.
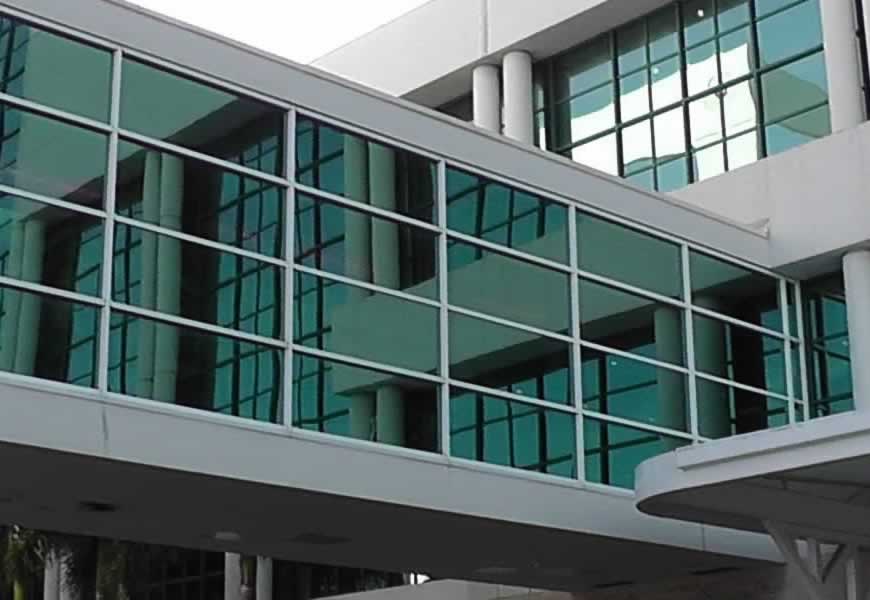
- Level 2: Skybridge connection, Guest Services, meeting suites.
- Level 3: Atlantic Ballroom, Grand Ballroom, VIP pre-function.
- Outdoor: Waterfront Plaza connecting to the marina.
Intuitive Attendee Navigation
Detailed Space Capacities & Specifications
Main Ballrooms (Level 3)
- Atlantic Ballroom: 65,136 sq. ft. | Theater: 7,159 | Banquet: 4,340 | Classroom: 3,600 (Largest waterfront ballroom in the Southeast).
- Grand Ballroom: 31,872 sq. ft. | Theater: 3,808 | Banquet: 2,120 | Divisible into 8 independent sections.
- Floridian Ballroom: 20,316 sq. ft. | Theater: 2,400 | Banquet: 1,350 | Daylight skylit pre-function concourse.
Major General Sessions & Galas
Halls & Breakouts (Levels 1 & 2)
- Exhibition Halls A-D: 350,000 sq. ft. contiguous | 1,800+ 10×10 booths | 30–33 ft ceiling heights | 19 loading bays.
- Sandpiper Ballroom: 14,979 sq. ft. | Theater: 1,163 | Ground level with private break options.
- Palm Ballroom: 9,527 sq. ft. | Theater: 1,120 | Ideal for corporate meetings and luncheons.
Versatile Breakout Configurations
Each space within the Broward County Convention Center is engineered for rapid turnover and modern event technology. With utility boxes placed on 30-foot centers across the exhibit floor and high-density Wi-Fi 6 coverage throughout, event planners have total technical control.
Technical Specifications Quick Guide
- Floor Load: 350 lbs per sq. ft. live load on Level 1 exhibit halls.
- Overhead Rigging: Engineered dead-hang rigging points throughout all halls and ballrooms.
- Catering: Exclusive chef-driven culinary operations managed on-site by Legends Global.
Event Inquiries & Hotel Block Planning
Submit an RFP & Reserve Room Blocks
Event Booking & RFPs
Connect with event sales managers for date availability, CAD floor plans, and customized facility quotes.
Direct Sales Consultation
Attendee & Crew Lodging
Coordinate room blocks at the attached Omni headquarters hotel or walking-distance properties on 17th St.