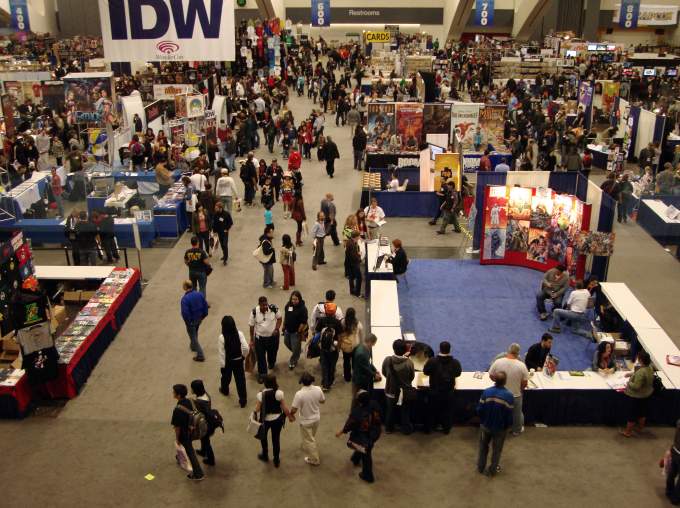
- Exhibition Halls
- 350,000 Sq. Ft. Contiguous Exhibition Space
- Level 1 Exhibit Hall Metrics
- Floor Utilities & Rigging
- Loading Docks, Marshaling & Freight Logistics
- Freight Bays & Drive-In Doors
- Marshaling Yard & Security
- Ballroom & Outdoor Activation Capacities
- Event Planning, RFP & Hotel Blocks
- Submit an RFP & Coordinate Staging
- Event Sales & Date Availability
- Exhibitor & Attendee Lodging
- Exhibition Halls & Trade Show Space
- 350,000 Sq. Ft. Contiguous Exhibition Floor
- Floor Dimensions & Layouts
- Floor Loads & Utility Grids
- Loading Docks, Freight & Logistics
- Loading Docks & Marshaling
- Pre-Function & Concessions
- Planning & Space Resources
- Book Space & Inquire About Exhibit Dates
- Reserve Exhibit Halls & Nearby Accommodations
- Exhibit Hall Space RFPs
- Exhibitor Accommodations
Exhibition Halls
350,000 Sq. Ft. Contiguous Exhibition Space
Level 1 Exhibit Hall Metrics
- Total Exhibit Area: 350,000 contiguous sq. ft.
- Hall Configurations: Divisible into 4 separate halls (A, B, C, D)
- Ceiling Clear Heights: 30 ft to 33 ft throughout
- Floor Load Capacity: 350 lbs per sq. ft. live load
- Standard 10×10 Booths: Accommodates up to 1,800+ booths
- Registration Concourses: Expansive daylight-lit lobbies
Massive Contiguous Scale
Floor Utilities & Rigging
- Utility Floor Boxes: 30-ft grid spacing (Electric, Water, Air, Drain)
- Electrical Service: 120V, 208V, and 480V 3-phase power
- Data & Telecom: High-density Gigabit fiber & Wi-Fi 6 coverage
- Overhead Rigging: Engineered dead-hang points across all halls
Comprehensive Trade Floor Utilities
Loading Docks, Marshaling & Freight Logistics
Freight Bays & Drive-In Doors
- Loading Docks: 19 covered freight bays equipped with hydraulic dock levelers.
- Drive-In Access: Direct roll-up door access allowing semi-trucks and heavy equipment directly onto the floor.
- Door Clearances: Oversized overhead doors up to 20 ft in height for massive marine displays and boat show tenders.
Direct Floor Freight Access
Marshaling Yard & Security
- Marshaling Yard: Dedicated off-street staging yard accommodating multi-rig queues during move-in/move-out.
- Exhibitor Freight Elevator: Heavy-duty service elevators servicing Level 2 and Level 3 ballroom pre-function areas.
- 24/7 Security Gate: Controlled checkpoint access via Eisenhower Blvd.
Efficient Move-In Logistics
In addition to the 350,000 sq. ft. main exhibit floor, the Broward County Convention Center campus features over 1.2 million sq. ft. of total versatile meeting space, including four expansive ballrooms and an outdoor waterfront activation plaza.
Ballroom & Outdoor Activation Capacities
- Atlantic Ballroom (Waterfront): 65,136 sq. ft. — holds up to 7,159 attendees with panoramic Intracoastal views.
- Grand Ballroom: 31,872 sq. ft. — divisible into 8 breakout sections for general sessions up to 3,800 guests.
- Floridian Ballroom: 20,316 sq. ft. — natural daylight pre-function area, holding up to 2,400 guests.
- Outdoor Waterfront Plaza: 6-acre open-air park for evening concerts, receptions, and outdoor exhibits.
Event Planning, RFP & Hotel Blocks
Submit an RFP & Coordinate Staging
Event Sales & Date Availability
Request space availability, floor plan CAD files, and banquet pricing for trade shows and conferences.
Direct Planner Sales Inquiries
Exhibitor & Attendee Lodging
Secure room blocks at the attached 801-room Omni Fort Lauderdale headquarters hotel or along 17th Street.
Book Connected Room Blocks
Exhibition Halls & Trade Show Space
350,000 Sq. Ft. Contiguous Exhibition Floor
Floor Dimensions & Layouts
- Total Exhibit Area: 350,000 sq. ft. contiguous ground-level floor.
- Divisible Configurations: Flexible air-walls divide into Halls A, B, C, and D.
- Ceiling Clear Heights: 30 ft clear to the low steel throughout.
- Booth Capacity: Accommodates up to 1,800 standard 10×10 exhibit booths.
Level 1 Ground-Floor Access
Floor Loads & Utility Grids
- Floor Load Capacity: 350 lbs per sq. ft. heavy-duty load rating.
- 30-Ft Utility Grid: In-floor boxes with power, water, air, and data.
- Rigging & Lighting: High-density rigging points and programmable LED bays.
- Heavy Machinery Ready: Engineered for boats, yachts, and vehicles.
Heavy Industrial Infrastructure
Loading Docks, Freight & Logistics
Loading Docks & Marshaling
- 23 Covered Loading Bays: Dedicated rear loading docks with automatic levelers for rapid multi-carrier freight turnaround.
- Drive-In Freight Doors: Direct drive-on roll-up freight access directly into the main exhibit halls.
- Staging & Marshaling Yard: Expansive secured on-site truck staging perimeter inside Port Everglades.
23 Covered Docks & Drive-In Doors
Pre-Function & Concessions
- Expansive Pre-Function Lobby: Glass-enclosed registration concourses with natural sunlight and digital wayfinding screens.
- Retail Food Courts: Permanent on-floor concession cafes and specialty coffee kiosks operated by Legends Global.
- Exhibitor Service Centers: On-site show decorator offices, utility support, and dedicated exhibitor lounges.
On-Floor Cafes & Registration
The ground-level exhibition halls at the Greater Fort Lauderdale / Broward County Convention Center serve as the epicenter for major global gatherings including the Fort Lauderdale International Boat Show (FLIBS), the Tropical Plant International Expo (TPIE), and major trade conventions. Connected directly to the parking garage via an enclosed Level 2 skybridge and featuring seamless street-level access to the 801-room Omni headquarters hotel.
Planning & Space Resources
- Ballrooms & Junior Ballrooms: View specs for the 65,000 sq. ft. Atlantic Ballroom and supporting spaces.
- Floor Plans & Specs: Review full campus schematics and square footage matrices.
- Parking & Transit Guide: Garage clearance heights, oversized load parking, and driving maps.
Book Space & Inquire About Exhibit Dates
Reserve Exhibit Halls & Nearby Accommodations
Exhibit Hall Space RFPs
Check calendar availability, request hall floor plans, or submit a formal event RFP to the venue sales team.
Direct Event Booking
Exhibitor Accommodations
Book exhibitor and staff room blocks at walking-distance hotels along 17th Street or the connected Omni Hotel.