Table of Contents
- Pre Function Concourse
- Daylit Foyers, Waterfront Promenades & Skywalks
- Concourse Architecture
- Event Activations & Check-In
- Receptions, Networking & Digital Integration
- Receptions & Networking Promenades
- Wayfinding & Connectivity
- Planning & Space Resources
- Inquire About Concourse Activations & RFPs
- Reserve Event Space & Hotel Room Blocks
- Event Space RFPs
- Attendee & VIP Lodging
Pre Function Concourse
Daylit Foyers, Waterfront Promenades & Skywalks
Concourse Architecture
- Multi-Level Spaces: Expansive foyers across Levels 1, 2, and 3.
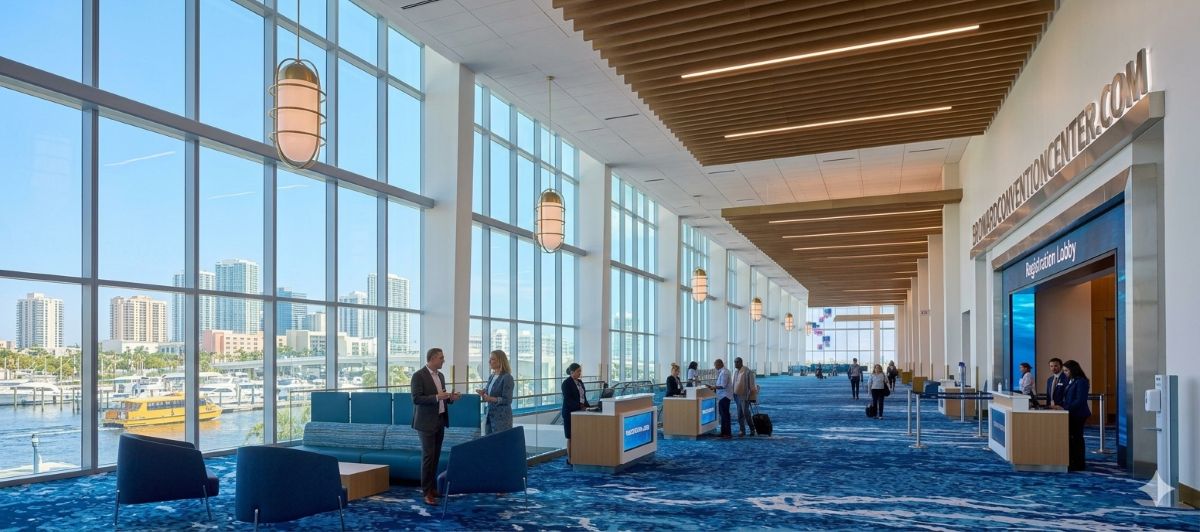
- Floor-to-Ceiling Glass: Abundant natural South Florida sunlight.
- Port Views: Panoramic vistas of yachts and cruise ships.
- Traffic Flow: Wide open promenades preventing bottlenecking.
Multi-Level Glass Foyers
Event Activations & Check-In
- Registration Hubs: Dedicated check-in desks & badge kiosks.
- Sponsor Displays: Premium activation spaces & charging hubs.
- Skybridge Links: Direct connection to garage and Omni Hotel.
- Digital Signage: High-resolution overhead wayfinding boards.
Registration & Sponsor Activations
Receptions, Networking & Digital Integration
Receptions & Networking Promenades
- Cocktail Receptions: Elegant open-air pre-banquet networking spaces overlooking the Atlantic Ballroom foyer.
- Poster Sessions: Spacious linear floor plans designed to accommodate scientific, medical, and academic displays.
- Pop-Up Coffee & Bars: Integrated power and utility hookups for mobile barista stations and bar setups.
Waterfront Networking & Poster Hubs
Wayfinding & Connectivity
- Digital Video Walls: Large-format LED video arrays for dynamic event branding and live schedule announcements.
- Vertical Circulation: High-capacity escalators, oversized passenger elevators, and open architectural stairs.
- Gigabit Public Wi-Fi: High-density wireless access points engineered to handle peak check-in crowd loads.
Smart Wayfinding & Escalator Banks
The pre-function concourses at the Greater Fort Lauderdale / Broward County Convention Center create a memorable first impression with panoramic waterfront views and natural illumination. These open gathering spaces bridge the exhibition halls, ballrooms, breakout rooms, and the connected 801-room Omni Hotel into one seamless campus.
Planning & Space Resources
- Ballrooms & Junior Ballrooms: View specs for the signature 65,000 sq. ft. Atlantic Ballroom.
- Exhibition Halls: Explore 350,000 sq. ft. of ground-level exhibit hall space.
- Floor Plans & Specs: Review full campus capacity charts and concourse schematics.
Inquire About Concourse Activations & RFPs
Reserve Event Space & Hotel Room Blocks
Event Space RFPs
Check date availability, request registration foyer diagrams, or submit an RFP for convention and expo spaces.
Direct Event Sales
Attendee & VIP Lodging
Reserve executive rooms at the connected Omni headquarters hotel or walking-distance 17th Street properties.