Category: Spaces

  • Ballrooms & Meeting Spaces | Broward Convention Center

    Ballrooms & Meeting Spaces | Broward Convention Center

    Ballrooms

    Level 3 Grand Waterfront Ballrooms

    Atlantic Ballroom (Waterfront)

    • Total Space: 65,136 sq. ft. (Largest waterfront ballroom in the Southeast).
    • Theater Capacity: Up to 7,159 attendees.
    • Banquet Seating: Up to 4,340 guests.
    • Classroom Setup: 3,600 seated attendees.
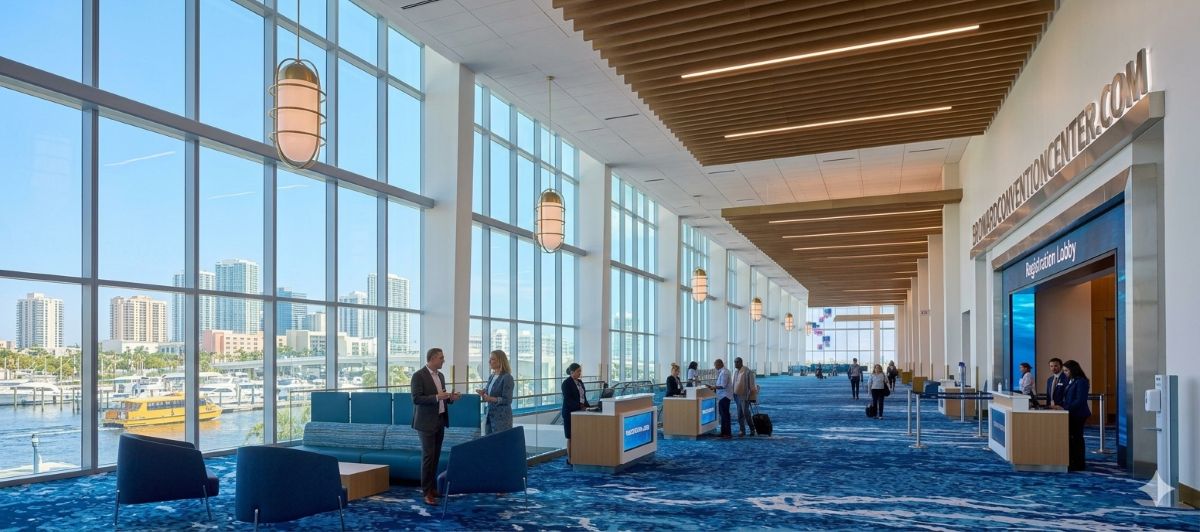
    • Waterfront Views: Floor-to-ceiling glass overlooking the Intracoastal.
    • Pre-Function Concourse: Expansive waterfront registration lobby.

    Grand Ballroom (Divisible)

    • Total Space: 31,872 sq. ft. column-free space.
    • Theater Capacity: Up to 3,808 attendees.
    • Banquet Seating: Up to 2,120 guests.
    • Breakout Sections: Divisible into 8 independent rooms (Sections A-H).
    • Ceiling Height: 28 ft clear clearance with dead-hang rigging.
    • Lighting: Programmable multi-zone architectural LED presets.


    Mid-Sized Ballrooms & Executive Suites

    Floridian Ballroom (Skylit)

    • Total Space: 20,316 sq. ft. on Level 3.
    • Theater Capacity: Holds up to 2,400 attendees.
    • Banquet Capacity: Accommodates up to 1,350 seated guests.
    • Natural Daylight: Features an expansive pre-function lobby that pulls in natural daylight via integrated ceiling skylights.

    Sandpiper & Palm Ballrooms

    • Sandpiper Ballroom (Level 1): 14,979 sq. ft. | Theater: 1,163 | Banquet: 1,000 | Ground-floor access with private breakout dividing wall.
    • Palm Ballroom: 9,527 sq. ft. | Theater: 1,120 | Ideal for corporate luncheons, awards ceremonies, and board retreats.
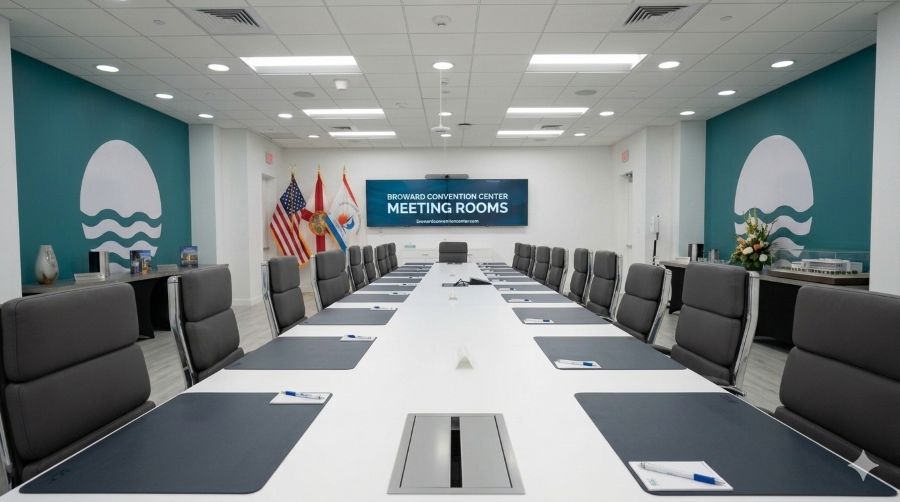
    • Executive Conference Suites: Outfitted with high-speed fiber drops, ergonomic seating, and multi-display presentation tech.


    All ballrooms at the Greater Fort Lauderdale / Broward County Convention Center are supported by dedicated culinary service corridors, exclusive banqueting kitchens managed by Legends Global, and integrated high-load overhead rigging points for elaborate lighting and sound production.

    Related Campus Spaces


    Ballroom Inquiries & Hotel Block Planning

    Book a Ballroom & Reserve Accommodations

    Ballroom RFPs & Availability

    Submit an RFP to check ballroom date availability, banquet catering menus, and AV rigging specs.

    Attendee & VIP Lodging

    Coordinate room blocks at the connected Omni headquarters hotel or walking-distance properties on 17th St.


  • Waterfront Plaza

    Waterfront Plaza

    6-Acre Outdoor Waterfront Plaza | Broward Convention Center

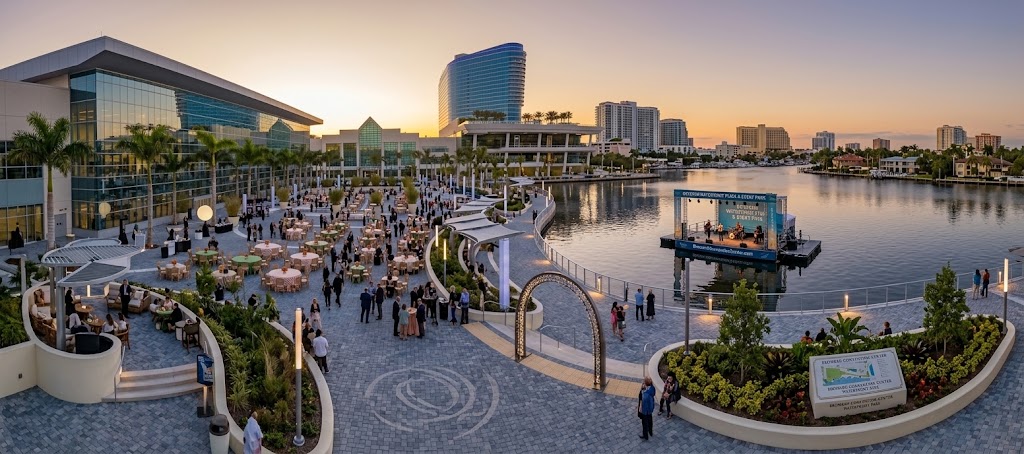
    Open-Air Waterfront Event Park & Activation Plaza

    Plaza Features & Footprint

    • Total Acreage: 6 acres of landscaped outdoor event grounds.
    • Intracoastal Promenades: Shaded walking paths along the water.
    • Event Lawns: Open turf areas for stages, tents, and lounges.
    • Connected Hotel: Direct pedestrian access to the 801-room Omni.
    • Marina Access: Overlooks mega-yacht docks and water channels.
    • Lighting & Power: Integrated underground event power drops.

    Ideal Event Formats

    • Welcome Receptions: Sunset cocktail parties with marina backdrops.
    • Live Concerts & Shows: Staging for live bands and entertainment.
    • Food & Wine Festivals: Space for culinary booths and mobile carts.
    • Outdoor Vehicle Displays: Hardscaped staging for boats and auto expos.


    Outdoor Event Production & Catering

    Outdoor Banquets & Bars

    • Legends Global Catering: Custom chef-driven outdoor banquet menus, live culinary stations, and raw oyster bars.
    • Mobile Bar Setups: Full liquor licensing and portable cocktail bars configured across the lawns.
    • Tented Gala Pavilions: Engineering accommodates large-scale clear-span air-conditioned event tents.

    Audio-Visual & Utilities

    • Concert Power: Dedicated high-amperage 3-phase power drops built into outdoor ground vaults.
    • Wi-Fi & Telecom: High-density outdoor Wi-Fi coverage for mobile ticketing and live streaming.
    • Perimeter Security: Controllable access gates for ticketed private events.


    The Waterfront Plaza serves as the outdoor centerpiece of Fort Lauderdale’s expanded convention campus. Connecting the 1.2M sq. ft. indoor facility to the Intracoastal Waterway, event organizers can transition attendees from indoor sessions to outdoor sunset galas seamlessly.

    Related Campus Spaces

    • Exhibition Halls: 350,000 sq. ft. contiguous trade show space on Level 1.
    • Atlantic Ballroom: 65,136 sq. ft. waterfront ballroom directly overlooking the plaza.
    • Floor Plans & Specs: Complete capacity charts and campus layouts.


    Outdoor Event Inquiries & Hotel Blocks

    Book the Plaza & Reserve Accommodations

    Plaza RFPs & Availability

    Submit an RFP to check date availability, outdoor staging guidelines, and catering packages for the Waterfront Plaza.

    Nearby Accommodations

    Stay steps away from the outdoor plaza at the connected Omni headquarters hotel or along 17th Street Causeway.


  • Exhibition Halls & Floor Specs | Broward County Convention Center

    Exhibition Halls & Floor Specs | Broward County Convention Center

    Exhibition Halls

    350,000 Sq. Ft. Contiguous Exhibition Space

    Level 1 Exhibit Hall Metrics

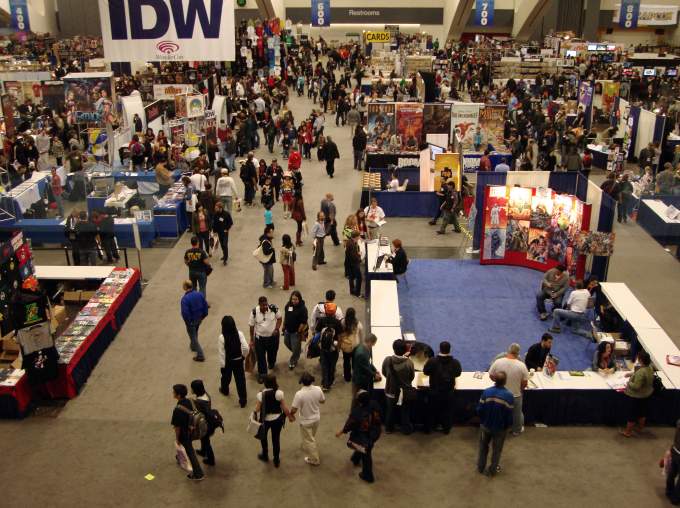
    • Total Exhibit Area: 350,000 contiguous sq. ft.
    • Hall Configurations: Divisible into 4 separate halls (A, B, C, D)
    • Ceiling Clear Heights: 30 ft to 33 ft throughout
    • Floor Load Capacity: 350 lbs per sq. ft. live load
    • Standard 10×10 Booths: Accommodates up to 1,800+ booths
    • Registration Concourses: Expansive daylight-lit lobbies

    Floor Utilities & Rigging

    • Utility Floor Boxes: 30-ft grid spacing (Electric, Water, Air, Drain)
    • Electrical Service: 120V, 208V, and 480V 3-phase power
    • Data & Telecom: High-density Gigabit fiber & Wi-Fi 6 coverage
    • Overhead Rigging: Engineered dead-hang points across all halls


    Loading Docks, Marshaling & Freight Logistics

    Freight Bays & Drive-In Doors

    • Loading Docks: 19 covered freight bays equipped with hydraulic dock levelers.
    • Drive-In Access: Direct roll-up door access allowing semi-trucks and heavy equipment directly onto the floor.
    • Door Clearances: Oversized overhead doors up to 20 ft in height for massive marine displays and boat show tenders.

    Marshaling Yard & Security

    • Marshaling Yard: Dedicated off-street staging yard accommodating multi-rig queues during move-in/move-out.
    • Exhibitor Freight Elevator: Heavy-duty service elevators servicing Level 2 and Level 3 ballroom pre-function areas.
    • 24/7 Security Gate: Controlled checkpoint access via Eisenhower Blvd.


    In addition to the 350,000 sq. ft. main exhibit floor, the Broward County Convention Center campus features over 1.2 million sq. ft. of total versatile meeting space, including four expansive ballrooms and an outdoor waterfront activation plaza.

    Ballroom & Outdoor Activation Capacities

    • Atlantic Ballroom (Waterfront): 65,136 sq. ft. — holds up to 7,159 attendees with panoramic Intracoastal views.
    • Grand Ballroom: 31,872 sq. ft. — divisible into 8 breakout sections for general sessions up to 3,800 guests.
    • Floridian Ballroom: 20,316 sq. ft. — natural daylight pre-function area, holding up to 2,400 guests.
    • Outdoor Waterfront Plaza: 6-acre open-air park for evening concerts, receptions, and outdoor exhibits.


    Event Planning, RFP & Hotel Blocks

    Submit an RFP & Coordinate Staging

    Event Sales & Date Availability

    Request space availability, floor plan CAD files, and banquet pricing for trade shows and conferences.

    Exhibitor & Attendee Lodging

    Secure room blocks at the attached 801-room Omni Fort Lauderdale headquarters hotel or along 17th Street.